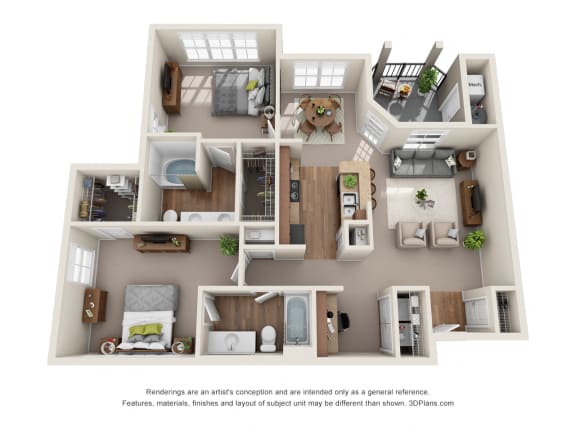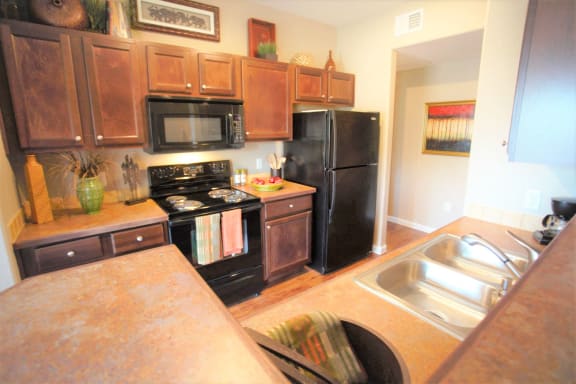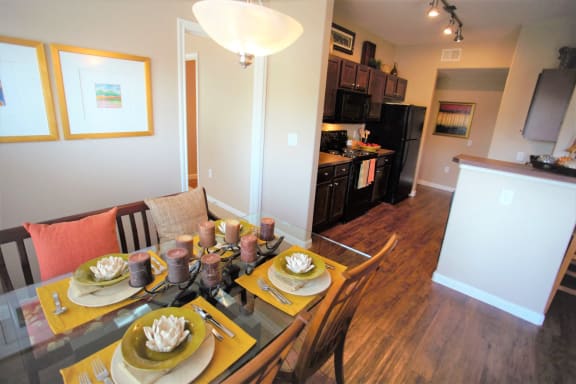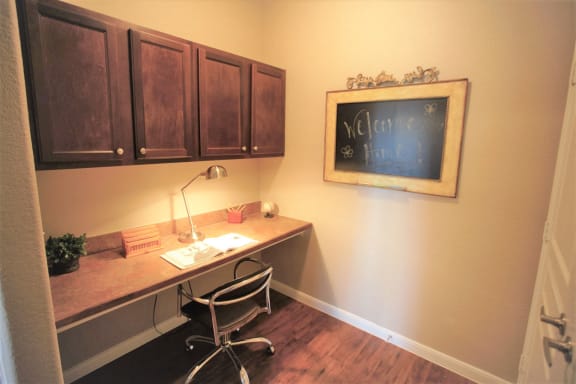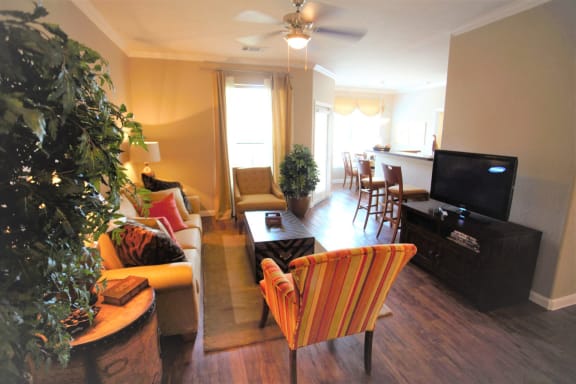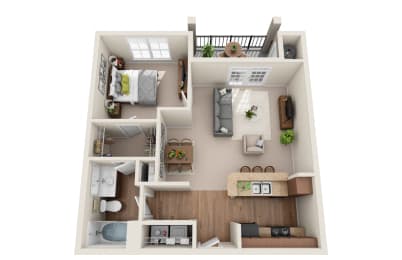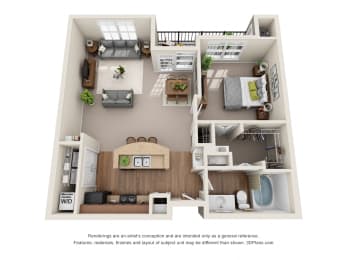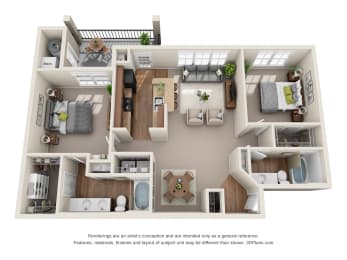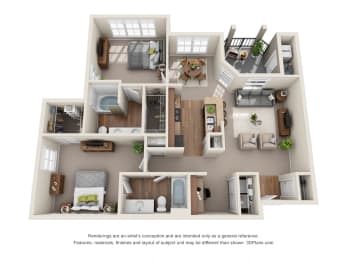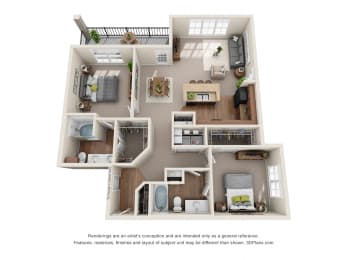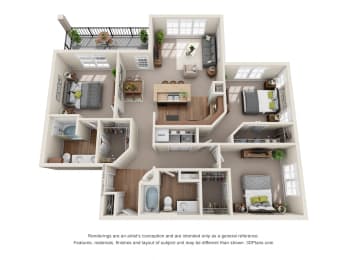
Tee off into endless possibilities at The Fairways at Star Ranch, where we've curated a variety of spacious floor plans for you to choose from. Whether you're looking for one, two, or three-bedroom apartments in Hutto, TX, we have the perfect option for you. Explore the available layouts below!
Lease Cost Calculator. This Calculator is designed to help estimate the Move-In Cost (including General and Special Fees) and the Monthly Cost going forward of a lease. Please remember that the Move-In Cost and Monthly Cost will vary depending on the qualifications of the applicant, the price and amenities of the unit being rented, and the cost of any Special Fees that may apply to a specific unit. Additionally, the rent and the Standard and Special Fees and Fee ranges are accurate as currently displayed but may increase or decrease until a lease is signed. *Monthly Cost does not reflect utilities, which are NOT included in your rent*
**Specials are NOT reoccurring and are applied to the 2nd month of rent.**


One bedroom apartment with 1 bathroom. Approximately 725 square feet. Floor plans are artist's rendering. All dimensions are approximate.
Actual product and specifications may vary in dimension or detail.
Not all features available in every apartment. Prices and availability are subject to change. Please contact a representative for details.

One bedroom apartment with 1 bathroom. Approximately 725 square feet. Floor plans are artist's rendering. All dimensions are approximate.
Actual product and specifications may vary in dimension or detail.
Not all features available in every apartment. Prices and availability are subject to change. Please contact a representative for details.

One bedroom apartment with 1 bathroom. Approximately 825 square feet. Floor plans are artist's rendering. All dimensions are approximate.
Actual product and specifications may vary in dimension or detail.
Not all features available in every apartment. Prices and availability are subject to change. Please contact a representative for details.
One bedroom apartment with 1 bathroom. Approximately 825 square feet. Floor plans are artist's rendering. All dimensions are approximate.
Actual product and specifications may vary in dimension or detail.
Not all features available in every apartment. Prices and availability are subject to change. Please contact a representative for details.
One bedroom apartment with 1 bathroom. Approximately 930 square feet. Floor plans are artist's rendering. All dimensions are approximate.
Actual product and specifications may vary in dimension or detail.
Not all features available in every apartment. Prices and availability are subject to change. Please contact a representative for details.
One bedroom apartment with 1 bathroom. Approximately 930 square feet. Floor plans are artist's rendering. All dimensions are approximate.
Actual product and specifications may vary in dimension or detail.
Not all features available in every apartment. Prices and availability are subject to change. Please contact a representative for details.

Two bedroom apartment with 2 bathroom. Approximately 1086 to 1353 square feet. Floor plans are artist's rendering. All dimensions are approximate.
Actual product and specifications may vary in dimension or detail.
Not all features available in every apartment. Prices and availability are subject to change. Please contact a representative for details.
Two bedroom apartment with 2 bathrooms. Approximately 1025-1194 square feet. Floor plans are artist's rendering. All dimensions are approximate.
Actual product and specifications may vary in dimension or detail.
Not all features available in every apartment. Prices and availability are subject to change. Please contact a representative for details.
Two bedroom apartment with 2 bathrooms. Approximately 1025-1194 square feet. Floor plans are artist's rendering. All dimensions are approximate.
Actual product and specifications may vary in dimension or detail.
Not all features available in every apartment. Prices and availability are subject to change. Please contact a representative for details.
Two bedroom apartment with 2 bathroom. Approximately 1156 square feet. Floor plans are artist's rendering. All dimensions are approximate.
Actual product and specifications may vary in dimension or detail.
Not all features available in every apartment. Prices and availability are subject to change. Please contact a representative for details.
Two bedroom apartment with 2 bathroom. Approximately 1156 square feet. Floor plans are artist's rendering. All dimensions are approximate.
Actual product and specifications may vary in dimension or detail.
Not all features available in every apartment. Prices and availability are subject to change. Please contact a representative for details.
Two bedroom apartment with 2 bathroom. Approximately 1156 square feet. Floor plans are artist's rendering. All dimensions are approximate.
Actual product and specifications may vary in dimension or detail.
Not all features available in every apartment. Prices and availability are subject to change. Please contact a representative for details.
Two bedroom apartment with 2 bathroom. Approximately 1156 square feet. Floor plans are artist's rendering. All dimensions are approximate.
Actual product and specifications may vary in dimension or detail.
Not all features available in every apartment. Prices and availability are subject to change. Please contact a representative for details.
Two bedroom apartment with 2 bathroom. Approximately 1156 square feet. Floor plans are artist's rendering. All dimensions are approximate.
Actual product and specifications may vary in dimension or detail.
Not all features available in every apartment. Prices and availability are subject to change. Please contact a representative for details.
Two bedroom apartment with 2 bathroom. Approximately 1244 square feet. Floor plans are artist's rendering. All dimensions are approximate.
Actual product and specifications may vary in dimension or detail.
Not all features available in every apartment. Prices and availability are subject to change. Please contact a representative for details.
Three bedroom apartment with 2 bathroom. Approximately 1406 to 1582 square feet. Floor plans are artist's rendering. All dimensions are approximate.
Actual product and specifications may vary in dimension or detail.
Not all features available in every apartment. Prices and availability are subject to change. Please contact a representative for details.
Map View
Please see rental requirement details located in the 'Rental Qualifications' section of the FAQ page.
Pricing and availability are subject to change based on a daily pricing model. Additional fees may apply, such as but not limited to trash, water, pest control, amenities, etc. Floor plans are artist's rendering and dimensions and layouts are approximate. Not all features are available in every apartment.
Please talk to a Fairways agent for specific details. We can't wait to help you!
Explore Our Perfectly Designed 1, 2 & 3-Bedroom Floor Plans in Hutto
Inside our apartments for rent in Hutto, you’ll enjoy features like black appliances and full-size washers and dryers for your convenience, along with spacious closets and patios or balconies to relax and unwind. You can also expect built-in desks and comfortable garden tubs. If you’re willing to splurge, quartz countertops, gourmet kitchen islands, wood plank floors, and double vanities are also a given. The best part? We’re pet-friendly and offer flexible leases!
One-Bedrooms
Our one-bedroom floor plans range from 725 to 930 square feet.
Two-Bedrooms
The two-bedroom residences cover as much as 1,213 square feet.
Three-Bedrooms
Our largest options are the three-bedroom, two-bathroom ones, spanning 1,525 square feet.
Are you sure you want to remove the accessibility widget?
This will reset any color adjustments you made and remove the accessibility widget from the website. The accessibility widget can be restored by completely closing and reopening the browser.